
Q1 2026 State of Digital Manufacturing Report
Analyzing critical developments, industrial automation trends, and cloud-edge integration benchmarks for Q1 2026.
2026-06-18
BY William Ford
PRACTICAL CASE
1. Executive Overview
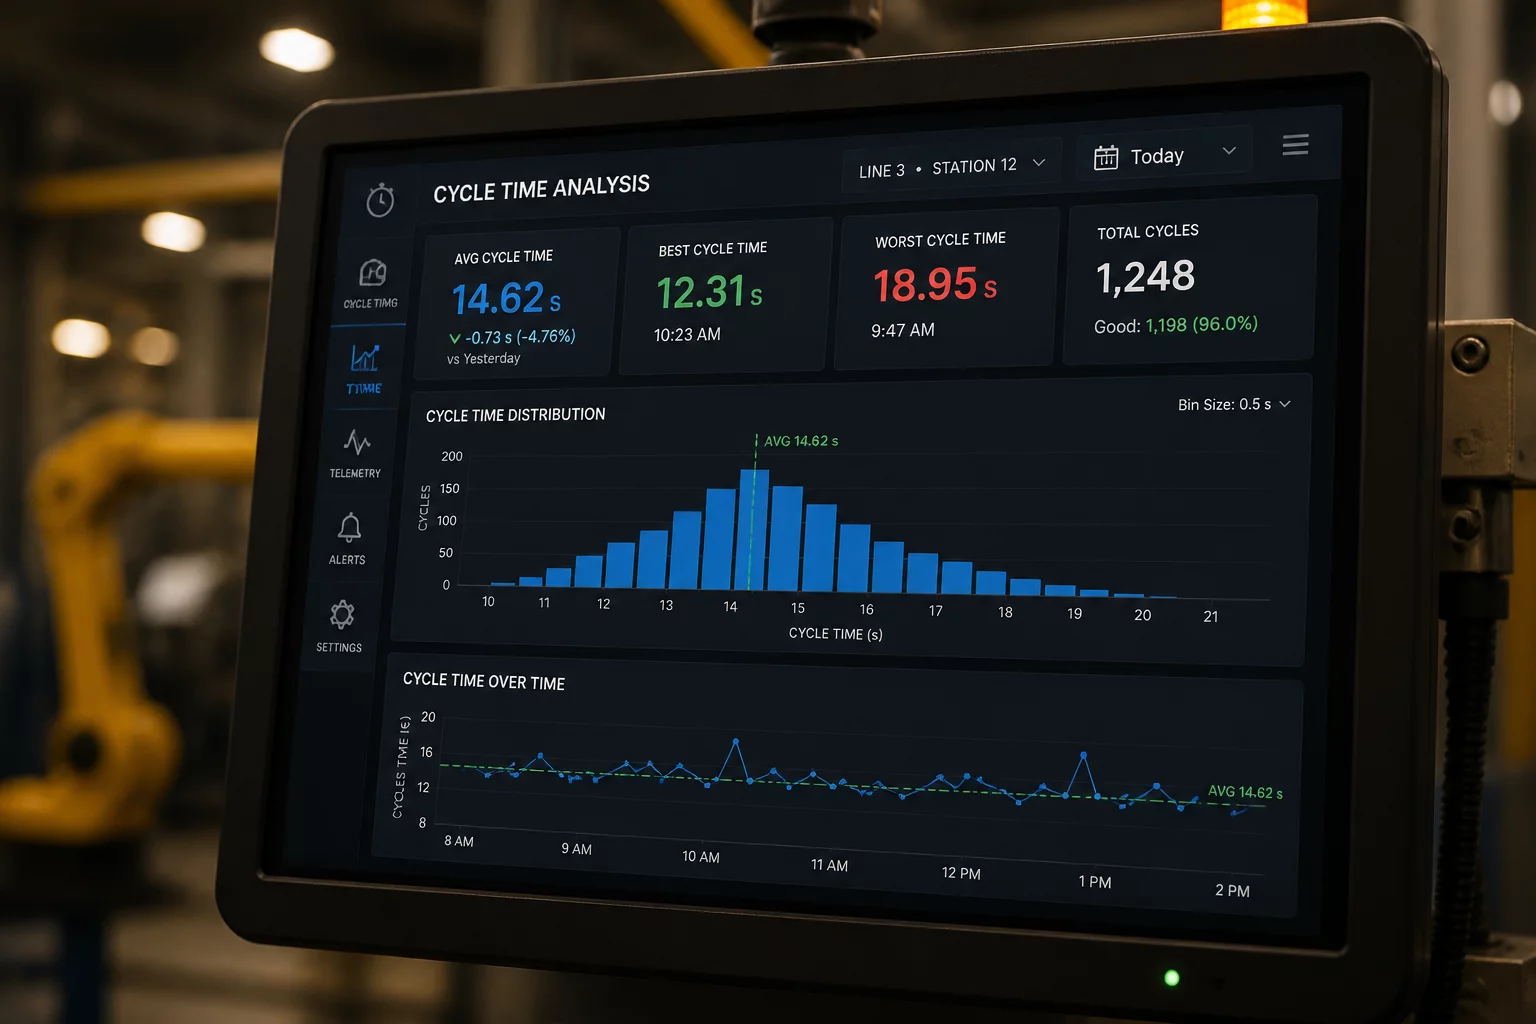
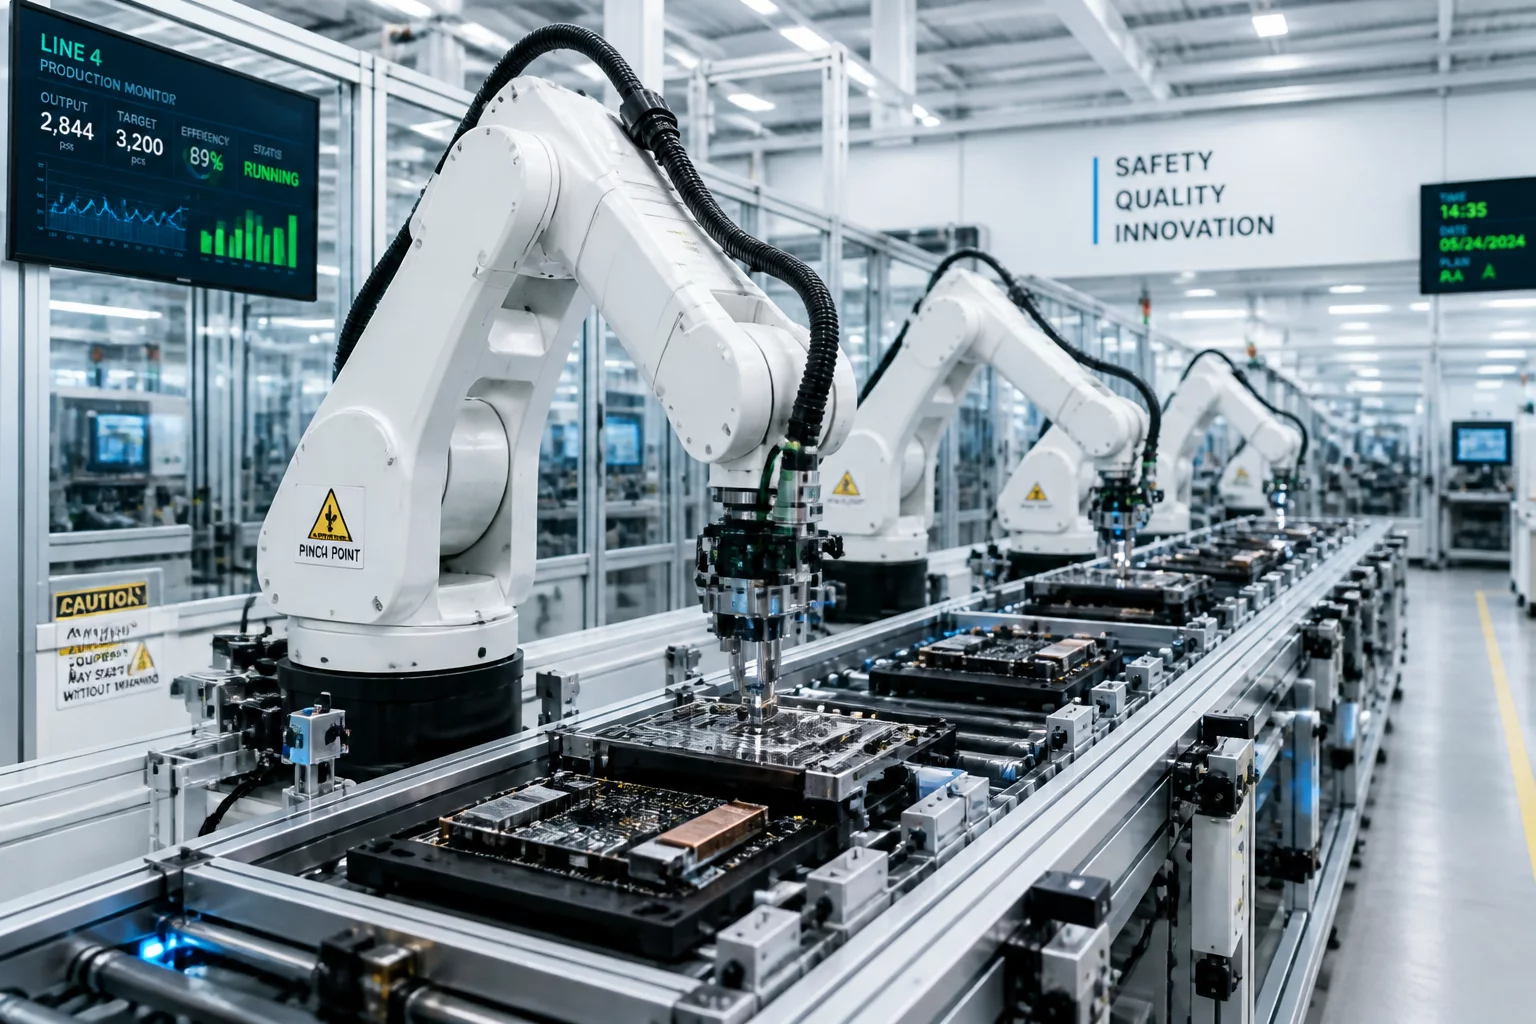
The Q1 2026 State of Digital Manufacturing Report provides a comprehensive evaluation of current industrial shifts, focusing on high-precision laser systems, automation adoption, and operational telemetry. Based on data collected from over five hundred manufacturing facilities worldwide, this quarter reveals a substantial migration toward unified cloud-edge infrastructures. Factories that transitioned to automated monitoring systems witnessed an immediate increase in operational effectiveness. The integration of real-time hardware telemetry has emerged as a fundamental requirement for facilities seeking to maintain structural efficiency and reduce manual cycle-times.
2. Systemic Challenges
Modern manufacturing pipelines face severe bottlenecks due to fragmented hardware systems and latency in data processing. Legacy engraving equipment and traditional marking tools struggle to interface with real-time analytics suites, leading to uncoordinated production speeds and elevated material waste. Furthermore, manual inspection intervals slow down overall cycle times, introducing human error into crucial alignment and calibration tasks. Without a standardized communication protocol between the shop floor and the control center, scheduling conflicts often delay high-priority orders.
3. Deployments & Solution Architectures
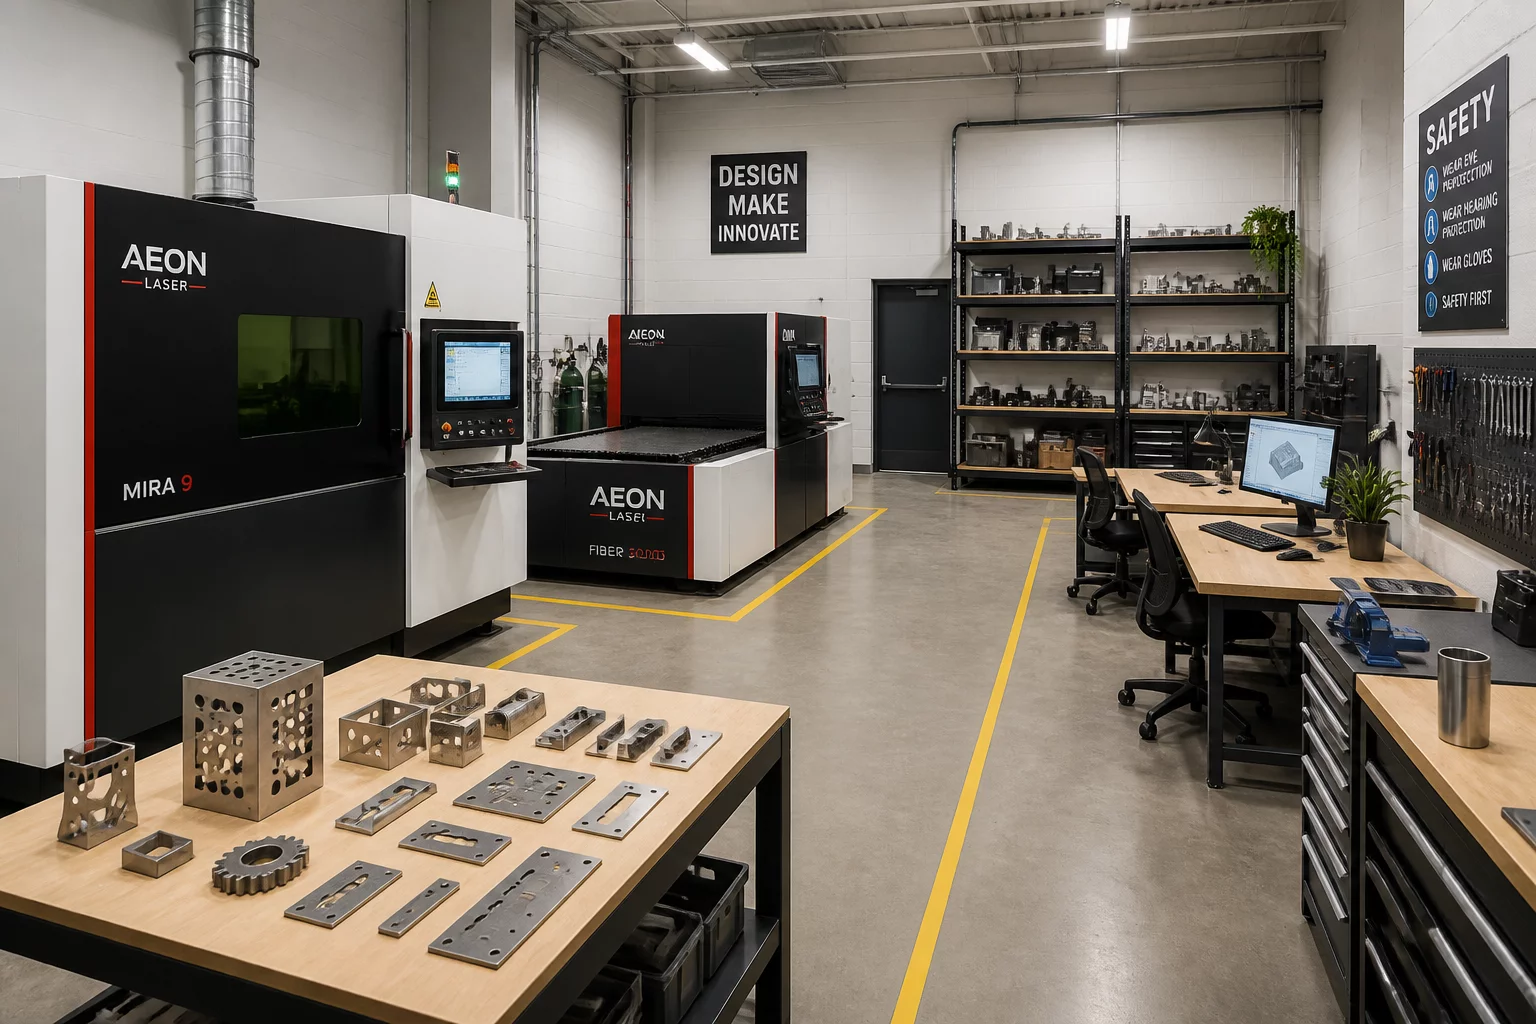
To address these systemic delays, the Q1 2026 framework integrates automated fiber and UV laser marking systems with high-speed digital sensor grids. By implementing local edge computing nodes directly onto the factory floor, operators can dynamically adjust focal alignment and laser output levels without interrupting the primary manufacturing line. Automated vision systems inspect each completed part, comparing the high-contrast marking quality against pre-defined calibration vectors. This loop ensures that any power deviation or positional drift is corrected immediately, maintaining consistent output quality.
// Case Analysis Parameters
| Cycle Time Reduction: | 18% average reduction across monitored assembly lines |
| Average Power Output: | Optimal at 2.4 kW for continuous fiber laser arrays |
| Edge Precision Definition: | Sub-micron level deviation tolerance (+/- 0.05 mm) |
| Laser Engine Class: | Class 4 Industrial Fiber & UV Laser Systems |
| Lens Focal Length: | F-Theta 160mm field lens with protective quartz window |
| Dynamic Focus Axis: | Dynamic 3-axis auto-focus galvo scanner assembly |
| Implementation Notes: | System telemetry validated over a 72-hour continuous stress cycle in Tier-1 automotive plant. |
| Lead Engineer Assigned: | William Ford |
| Audit Date: | 2026-06-18 |
// Related Deployment Projects
// Telemetry Logs & Notes
NO TELEMETRY RECORDED FOR THIS CASE STUDY
Terminal input is operational below.// Leave A Case Telemetry Entry