Micro Tool Inspection Automation
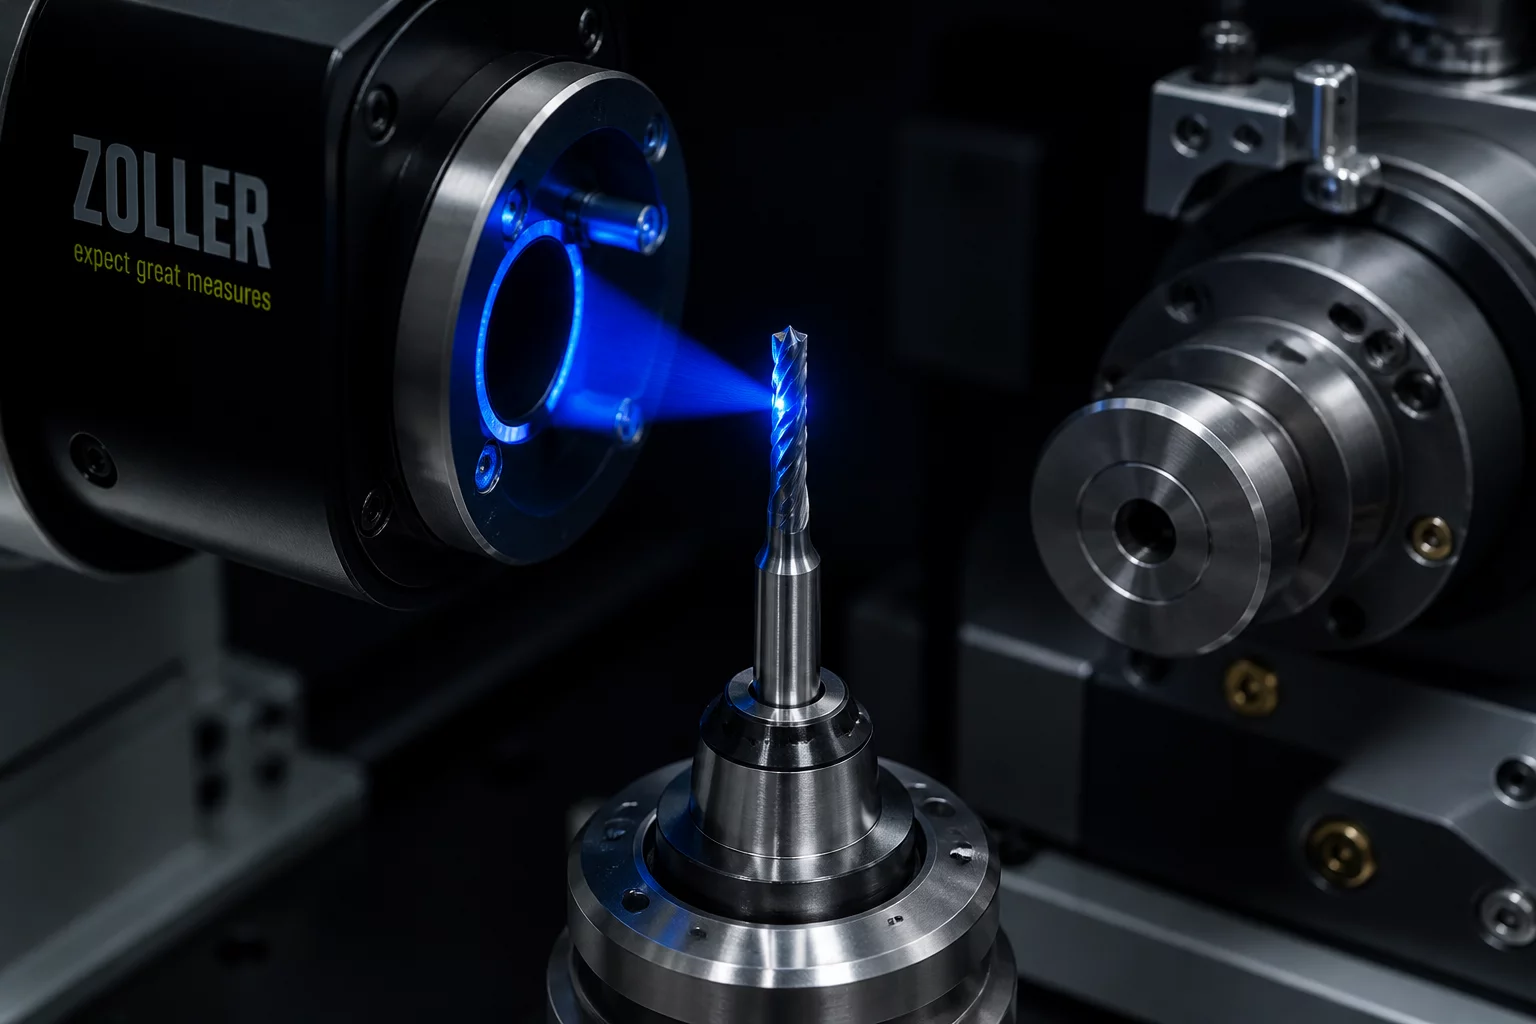
Integrating automated optical inspection (AOI) systems within micro-tooling workshops has transitioned from a high-end luxury to a core operational necessity. Modern miniature cutting tools, including end mills down to 0.05 mm in diameter, demand absolute physical fidelity. By automating the visual and dimensional inspection of these micro-tools using high-resolution telecentric lenses and multi-angle LED ring illumination, manufacturers can detect micro-chipping, tool wear, and runout issues before the tools are loaded into active CNC spindles. This preemptive analysis eliminates workpiece damage, reduces machining downtime, and ensures consistent quality in high-precision micro-machining workflows.
The inspection apparatus uses an automated multi-axis positioning stage with sub-micron resolution feedback to orient the micro-tools. High-resolution industrial cameras paired with telecentric optics capture crisp profile images free of perspective errors. High-intensity strobe illumination freezes any potential vibration, allowing the vision system to extract precise edge geometries and run structural comparison algorithms against the master CAD model. By automatically measuring flute symmetry, relief angles, and cutting edge radius, the system reports exact tolerances within milliseconds.
To process the raw optical telemetry, a localized edge computer executes dedicated machine learning classifiers optimized for edge defect detection. The software runs real-time contour tracing to isolate micro-fractures as small as 2 micrometers. Verified parameters are automatically synced to the workshop’s central database, allowing the CNC machinery to update offset metrics or block worn tools from entering production. This closed-loop configuration provides full traceability for each micro-tool throughout its lifecycle, minimizing operator error and maximizing overall equipment effectiveness.
| Parameter | Configuration Value |
|---|---|
| Laser Engine Power | 5W Solid-State Blue LED (450nm) |
| Pulse Frequency | 100 Hz Frame Acquisition |
| Scanning Velocity | 120 mm/s Motion Stage Travel |
| Focal Distance | 65 mm Telecentric Working Distance |
The deployment of automated micro tool inspection resulted in a 95% reduction in premature tool failures. Average measurement cycle times dropped to under 8 seconds per tool, with repeatability metrics well within the specified ±0.002mm boundary, ensuring error-free micro-milling.
Tolerance deviation falls within < 0.005mm margins.
NO TELEMETRY COMMENTS RECORDED
Originating telemetry systems report clean operational histories.Add Comment
| Status | ACTIVE |
| Author | Kevin Spacey |
| Category | Workshop Decisions |
| Updated | 2026-06-01 |